




BEDS4
BATHS3 full 2 partial
SQUARE FEET4,080
MLS#PACT2126190
STATUSACTIVE
PROPERTY TYPEResidential - Single Family
SUBDIVISIONESTATES AT HOWELL RIDGE
SCHOOLGREAT VALLEY
Property Description
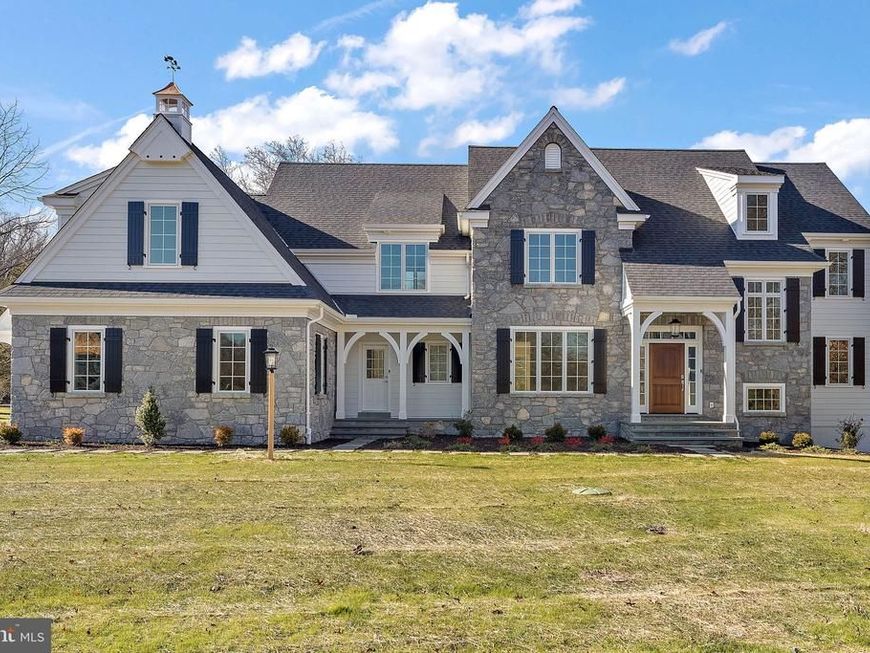
Now offering one of the most impressive custom home opportunities in Malvern, The Estates at Howell Ridge presents a rare chance to build on a private 4-acre homesite set high on a scenic ridge with sweeping valley views. This exceptional setting offers the perfect blend of privacy, luxury, and convenience just minutes from Route 202, the Pennsylvania Turnpike, Great Valley Corporate Center, shopping, dining, and award-winning Great Valley schools. Unlike traditional production construction, Estates at Howell Ridge offers a true custom building experience. Buyers will work directly with Hellings Builders and their architect to personalize the home to their lifestyle, vision, and design preferences. From floor plan modifications to curated finishes and architectural details, each residence is crafted as a one-of-one home tailored specifically to the buyer. The featured Newtown Model combines timeless architecture with a fresh, open design created for modern living. The expansive kitchen, breakfast area, and family room create a seamless gathering space filled with natural light, while a large private study offers flexibility for a home office, library, or quiet retreat. A formal dining room, spacious mudroom, and thoughtfully designed layout make the home equally functional and elegant. The second floor is anchored by a luxurious owner’s suite featuring a tray ceiling, oversized walk-in closets, dressing area, and spa-inspired bath. Secondary bedrooms are generously sized with well-designed en-suite and Jack-and-Jill configurations. Built by Hellings Builders, known throughout Chester County for exceptional craftsmanship, enduring quality, and attention to detail. NOTE: THE PHOTOS SHOWN ARE OF A COMPLETED HOME AT A DIFFERENT LOCATION AND MAY INCLUDE OPTIONS, UPGRADES, AND ALTERATIONS NOT INCLUDED IN THE BASE PRICE. PLEASE CONTACT LISTING AGENT FOR DETAILS.
Property Features
Property Type: Residential - Single Family
Basement: Yes
Basement: Full
Cooling: Central A/C
Fireplaces: 1
Fuel Type: Propane - Leased
Garage: 3
Heating: Forced Air
Home Style: Colonial
Lot Size: 5.00 Acres
Stories: 2.0
Taxes: $0
Feature Descriptions
Additional Structures: Above Grade
Appliances: Cooktop, Dishwasher, Disposal, Oven - Double, Oven - Self Cleaning, Stainless Steel Appliances
Exterior: Stone, HardiPlank Type
Fireplace: Gas/Propane
Interior: Bathroom - Soaking Tub, Bathroom - Stall Shower, Dining Area, Kitchen - Eat-In, Kitchen - Island, Pantry, Walk-in Closet(s), Bathroom - Walk-In Shower, Bathroom - Tub Shower
Lot Dimensions: 5.00 Acre(S)
Municipality: CHARLESTOWN TWP
Parking Notes: 3 Total Parking Spaces
Rooms: Dining Room, Primary Bedroom, Bedroom 2,Bedroom 3,Bedroom 4,Kitchen, Family Room, Foyer, Breakfast Room, Study, Laundry, Mud Room, Bathroom 2,Bathroom 3,Primary Bathroom, Half Bath
Sewer: Septic = # of BR
SQFT Above Finished: 4080
SQFT Total Finished: 4080
Structure Type: Detached
Total Garage/Parking Spaces: 3
Water: Well
Room Sizes
Primary Bedroom: 18 x 16 Level - Upper 1
Bedroom 3: 12 x 14 Level - Upper 1
Bedroom 4: 12 x 14 Level - Upper 1
Foyer: 14 x 13 Level - Main
Dining Room: 13 x 17 Level - Main
Study: 14 x 17 Level - Main
Kitchen: 22 x 14 Level - Main
Breakfast Room: 10 x 10 Level - Main
Family Room: 18 x 24 Level - Main
Bedroom 2: 13 x 13 Level - Upper 1
Local Schools
High School: GREAT VALLEY
Middle School: GREAT VALLEY M.S.
Elementary School: CHARLESTOWN
School District: GREAT VALLEY
Listed By / Shown By
Listed By
Agency Name: KW Greater West Chester
Agency Phone: 6104366500
Shown By
Agent Name: Elizabeth Nichols
Agent Phone: (717) 798-6189
Agency Title: Berkshire Hathaway HomeServices Homesale Realty

 First American
Estimate Your Payment
Estimated Payment
$ 6,293.08 per month $5,563.92 Principal & Interest $0.00 Property Tax (data not provided by mls) $729.17 Homeowner's Insurance



 Corporate Office - 215 S Centerville Rd. Lancaster, PA 17603
Lot 1-b Estates At Howell Ridge | MLS# PACT2126190
This single family home located at Lot 1-b Estates At Howell Ridge, Malvern, PA 19355 is currently listed for sale with an asking price of $2,500,000. This property has 4 bedrooms and 3 full and 2 partial baths with 4080 sq. ft. Lot 1-b Estates At Howell Ridge is located in the ESTATES AT HOWELL RIDGE subdivision within the GREAT VALLEY school district. Search ESTATES AT HOWELL RIDGE real estate on www.elizabethnicholsrealtor.com today.